Custom single-family home build
Hillsboro, OR
·
2022
New Construction
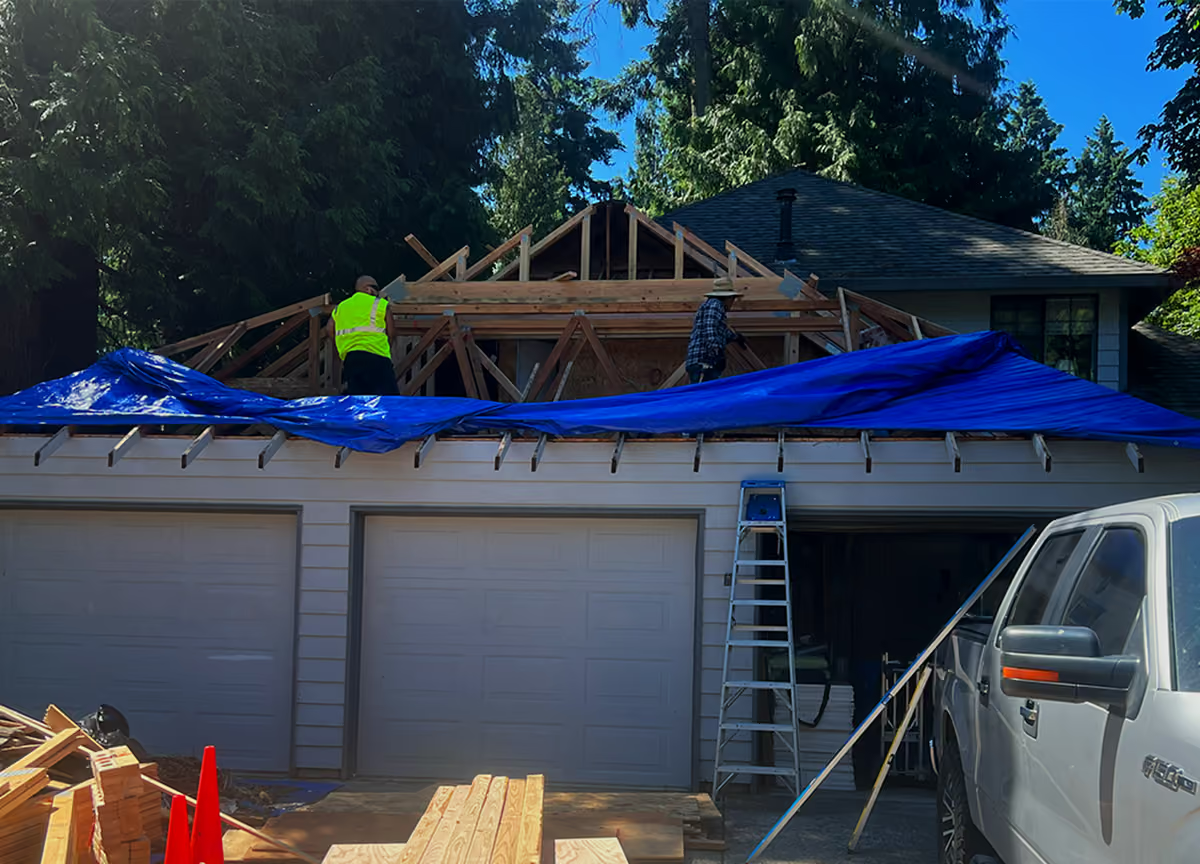
Ground-up construction of a 2,950 sq ft custom single-family home, from foundation through final walkthrough.
Service
Location
Year
Duration
Size
PROJECT STORY
What we found, what we did, and how it turned out.
The clients purchased a vacant infill lot and wanted a modern farmhouse-style home built to their own floor plan, with energy-efficient construction and room to grow into.
We managed the project end to end: foundation, framing, mechanical rough-ins, exterior finishes, and interior build-out, coordinating trades and inspections at every stage. The home was completed on schedule with a final third-party energy audit passed on the first attempt.
WHAT CLIENTS SAY
Real result with real review
Edson built us a custom bench with drawers for our home, and the craftsmanship was excellent from top to bottom. He was very knowledgeable about materials and design, paid close attention to every detail, and kept us informed throughout the build. The construction quality exceeded what we expected from a custom piece, and we would highly recommend Marsanz Construction for any project, big or small.
Katherine McConnell
New Construction
·
Portland, OR
READY TO START?
Like what you see? Get a free estimate.
Tell us what you need. We'll come to you, assess the work, and give you a clear quote — no obligation, no pressure.